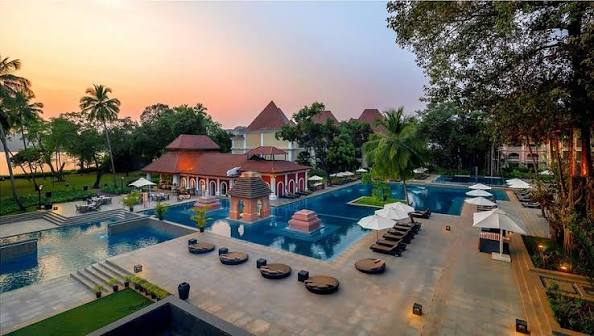
Grand Hyatt Goa pools and gardens at sunset, Bambolim Bay
    Conference & event venue · Goa

    Grand Hyatt Goa

    P.O. Goa University, Bambolim, Goa 403206, India

    Guest rooms
    313
    Largest theatre
    1,000
    Largest reception
    1,200
    Ballroom ceiling
    6.9 m
    Event space (sq m)
    10,400+
    Meeting rooms
    10+
    Overview

    Why Grand Hyatt Goa works for events

    Grand Hyatt Goa is a large luxury convention resort located along Bambolim Bay, approximately 7 km from Panaji. Spread across approximately 28 acres of landscaped grounds, the property combines substantial indoor conference infrastructure with outdoor event venues, making it a strong option for destination corporate events, national sales conferences, incentive programmes and leadership retreats.

    Its primary advantage is the 12,400 sq ft pillarless Grand Ballroom, divisible into three independent sections. With a published theatre capacity of 1,000 and reception capacity of 1,200, it can accommodate large-format conferences, product launches, award ceremonies and gala dinners. The property also offers multiple Salao meeting spaces, two boardrooms, pre-function areas and outdoor lawns, providing flexibility for simultaneous breakout sessions, registration and networking.

    With 313 guest rooms, several restaurants, a destination-resort setting, spa, indoor and outdoor swimming pools and adventure activities, the property can support residential corporate programmes where accommodation, conference facilities and recreational experiences need to be consolidated at one venue. It is particularly attractive for multi-day events where delegates are expected to remain on-property.

    Spaces

    Meeting rooms & capacity

    24 spaces, from boardrooms to lawns. Pick a setup and headcount to shortlist rooms.

    Setup

    Enter a headcount to see which spaces fit, theater style.

    Capacities below are taken from Hyatt's published capacity chart. The ballroom and Salao ceiling heights are based on the dimensions in that chart. Where the source does not specify a configuration or technical detail, the entry is marked "—".

    SpaceLevelArea (sq ft)Ceiling (m)TheaterBanquetClassroomBoardroomU-ShapeReception
    Grand BallroomPillarlessBallroom Level12,4006.91,0008607501441601,200
    Grand Ballroom 1Ballroom Level4,20072702602406678400
    Grand Ballroom 2Ballroom Level3,90072702602406678400
    Grand Ballroom 3Ballroom Level4,20072702602406678400
    Grand Ballroom 1 & 2Ballroom Level8,1006.956050048090105800
    Grand Ballroom 2 & 3Ballroom Level8,1006.956050048090105800
    Salao (Combined)Ground Level4,3682.834526025596102400
    Salao 1Ground Level2,1842.81651201354248200
    Salao 2Ground Level1,1702.89060543035100
    Salao 3Ground Level1,0142.89050543035100
    Salao 1 & 2Ground Level3,3542.834526025596102400
    Salao 2 & 3Ground Level2,1842.81651201354248200
    Pre-function HallBallroom Level3,391———————
    AtriumGround Level4,752——————400
    TerraceOutdoor4,361——200———350
    Boardroom 1Lobby Level6003———14——
    Boardroom 2Lobby Level7803———14——
    Salao Level 1Lobby Level1,5343130100814851150
    Salao 4Lobby Level1,01438060543033100
    Salao 5Lobby Level5203423030242450
    Lawn 8Outdoor50,572——1,200———1,800
    Lawn 3Outdoor51,325——200———350
    Lawn 2Outdoor34,378——300———500
    Lawns (Current Website Listing)Outdoor————————
    Capacity notes (7)
    • The Grand Ballroom is pillarless and divisible into three sections.
    • Individual ballroom capacities are based on Hyatt's official capacity chart.
    • The Salao combined figures represent the configurations published in the capacity chart, not additional independent rooms.
    • The older official capacity chart lists several outdoor lawns with significantly larger areas than the 297 sq m lawn currently displayed on Hyatt's meetings page. These may refer to different outdoor venue definitions or configurations. Confirm the exact lawn allocation before quoting.
    • Atrium is listed at 400 reception capacity on the official capacity chart.
    • The ballroom ceiling height is published as 23 ft / 6.9 m in the overall dimensions. Individual sections are shown as 7 m in the chart.
    • The 10,400+ sq m overall event-space figure on the current Hyatt website should not be interpreted as enclosed conference floor area.
    Infrastructure

    Event tech & logistics

    Items marked "To confirm" aren't published by the hotel. We check them in the technical brief before you commit.

    Audio/Visual Capabilities

    • In-house audiovisual support and technical assistance.
    • High-speed internet access and video conferencing facilities.
    • Professional technicians available for event setup and operation.
    • To confirmSpecific LED wall inventory, projector specifications, sound systems and equipment pricing need confirmation.

    Staging & Rigging

    • Large pillarless Grand Ballroom suitable for conference staging, presentations, award ceremonies and gala productions.
    • Ballroom ceiling height of approximately 6.9 m.
    • To confirmRigging points, permissible hanging loads, LED wall installation restrictions and stage dimensions are not publicly specified.
    • Production team should obtain the technical production manual before finalising large-scale staging.

    Pre-Function & Registration

    • Dedicated pre-function hall measuring approximately 3,391 sq ft.
    • Atrium measuring approximately 4,752 sq ft, with a published reception capacity of 400.
    • Suitable for delegate registration, sponsor displays, networking, cocktail receptions and conference breaks.

    Outdoor Venues

    • Multiple landscaped lawns overlooking Bambolim Bay.
    • Outdoor terrace for receptions and private functions.
    • Large outdoor lawn options for gala dinners, entertainment, team-building activities and incentive events.
    • Resort gardens spread across approximately 28 acres.
    • To confirmOutdoor production and weather contingency arrangements need to be discussed with the hotel.

    Logistics & Production Access

    • Hotel airport transfers and car/valet parking services.
    • Large-scale conference and banquet infrastructure.
    • To confirmFreight elevator dimensions, loading dock specifications, vehicle access for production trucks, sound curfew and outdoor event restrictions are not publicly confirmed.
    • To confirmThese should be included in the technical RFP.

    Connectivity

    • High-speed wireless and broadband access.
    • Video conferencing support.
    • To confirmDedicated bandwidth, LAN connectivity, streaming infrastructure and guaranteed simultaneous delegate bandwidth should be confirmed for large conferences.
    Food & bar

    Dining & banqueting

    Banqueting Cuisines

    • The Dining Room: Multiple interactive kitchens with international and changing cuisine options.
    • Chulha: Indian cuisine with live cooking stations.
    • The Verandah: Italian cuisine.
    • Asian Wok: Asian specialties, sushi and dim sum.
    • Pool Bar & Grill and other resort dining options.
    • Dedicated on-site culinary and events teams.
    • To confirmIndian vegetarian, Jain, vegan, allergen-specific and other customised menus should be confirmed during the menu-planning stage.

    Private Dining Rooms

    • Boardroom facilities suitable for small executive meetings and discussions.
    • Multiple restaurants and private event areas offer potential for CXO dinners and VIP hospitality.
    • To confirmDedicated private dining room inventory and exclusive-use arrangements require confirmation.

    Alcohol Licensing & Bar Setup

    • In-house bar facilities, including Capiz Bar.
    • Cocktail and bar services can be discussed through the hotel's banqueting team.
    • To confirmSpecific event bar packages, corkage, external alcohol restrictions and licensing arrangements must be confirmed directly with the property.
    OFFGRYD view

    Best suited for

    • National Sales Conferences500–1,000 delegates
    • Annual Dealer and Distributor Meets300–800 delegates
    • Product Launches and Award Nights300–1,000 delegates
    • Corporate Gala Dinners300–1,200 guests, depending on venue and layout
    • Regional Leadership Offsites30–100 delegates
    • Incentive Travel Programmes100–300 delegates
    • Residential Corporate Retreats100–300 delegates
    • Large-format MICE and destination events requiring accommodation, conference infrastructure and outdoor entertainment.
    Key advantage

    A substantial pillarless ballroom with 1,000 theatre capacity, 313 guest rooms and extensive resort-style outdoor event infrastructure within one property.

    Watch out for
    • Bambolim is quieter and more resort-oriented than central North Goa, but delegates travelling to Baga, Calangute or Anjuna will require additional road transfers.
    • The Salao rooms have relatively low ceilings of approximately 2.8 m, which may limit elaborate production and large LED installations.
    • Airport transfer times from Mopa can be significantly longer than from Dabolim.
    • Outdoor events need a monsoon and weather contingency plan.
    • Technical production specifications, loading access and sound curfew must be obtained before committing to a large-format event.

    Venue assessment

    Large Conference Capability
    Excellent
    Ballroom Infrastructure
    Excellent
    Breakout Flexibility
    Very Good
    Residential Event Capability
    Excellent
    Outdoor Gala Potential
    Excellent
    CXO Hospitality
    Very Good
    Incentive & Team Building
    Excellent
    Airport Accessibility
    Good
    Large-Scale Production
    Very Good · subject to technical confirmation

    Overall: Strong shortlist candidate for large residential corporate conferences, annual sales meets, incentive programmes and destination MICE events in Goa.

    Data Quality: Official hotel information, including the published capacity chart and property factsheet, has been used. The accommodation and transport figures are from the published factsheet and should be reconfirmed. Technical production specifications and certain room-level details are not publicly available.

    Recommended RFP follow-up: Obtain the latest 2026/27 banquet capacity chart, ballroom technical specifications, current room inventory, outdoor event restrictions, menu packages and residential conference rates directly from the hotel before issuing a client proposal.

    Shortlisting this venue?

    Get a proposal for Grand Hyatt Goa

    Share the occasion, headcount, dates and room nights. We check availability, hold space and send a costed plan — with flights and stays booked in-house by Voyalys.